

29 BENNETT POINT LANE 1OCEAN VIEW, DE19970

Mortgage Calculator
Monthly Payment (Est.)
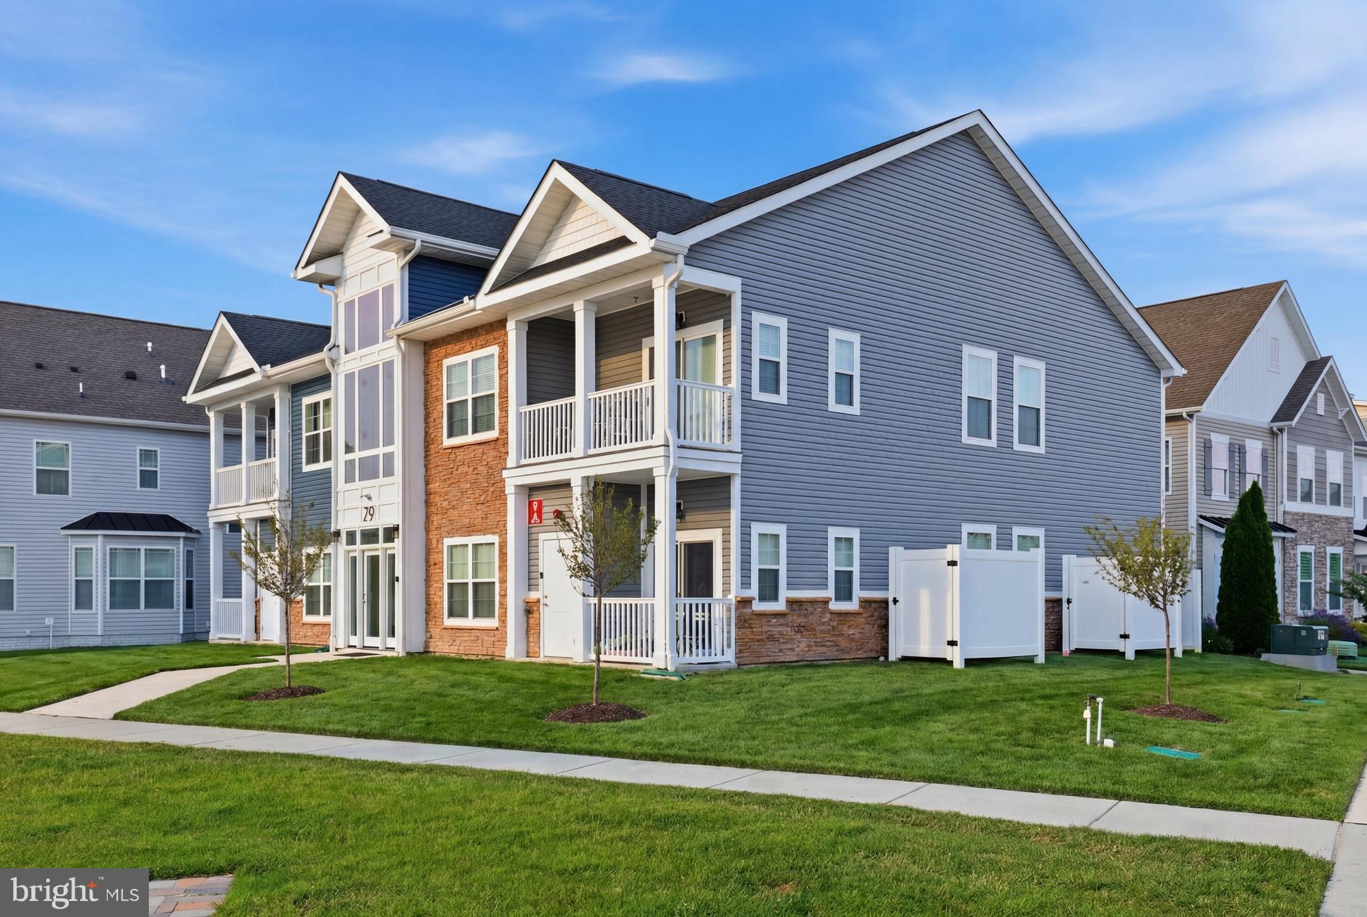
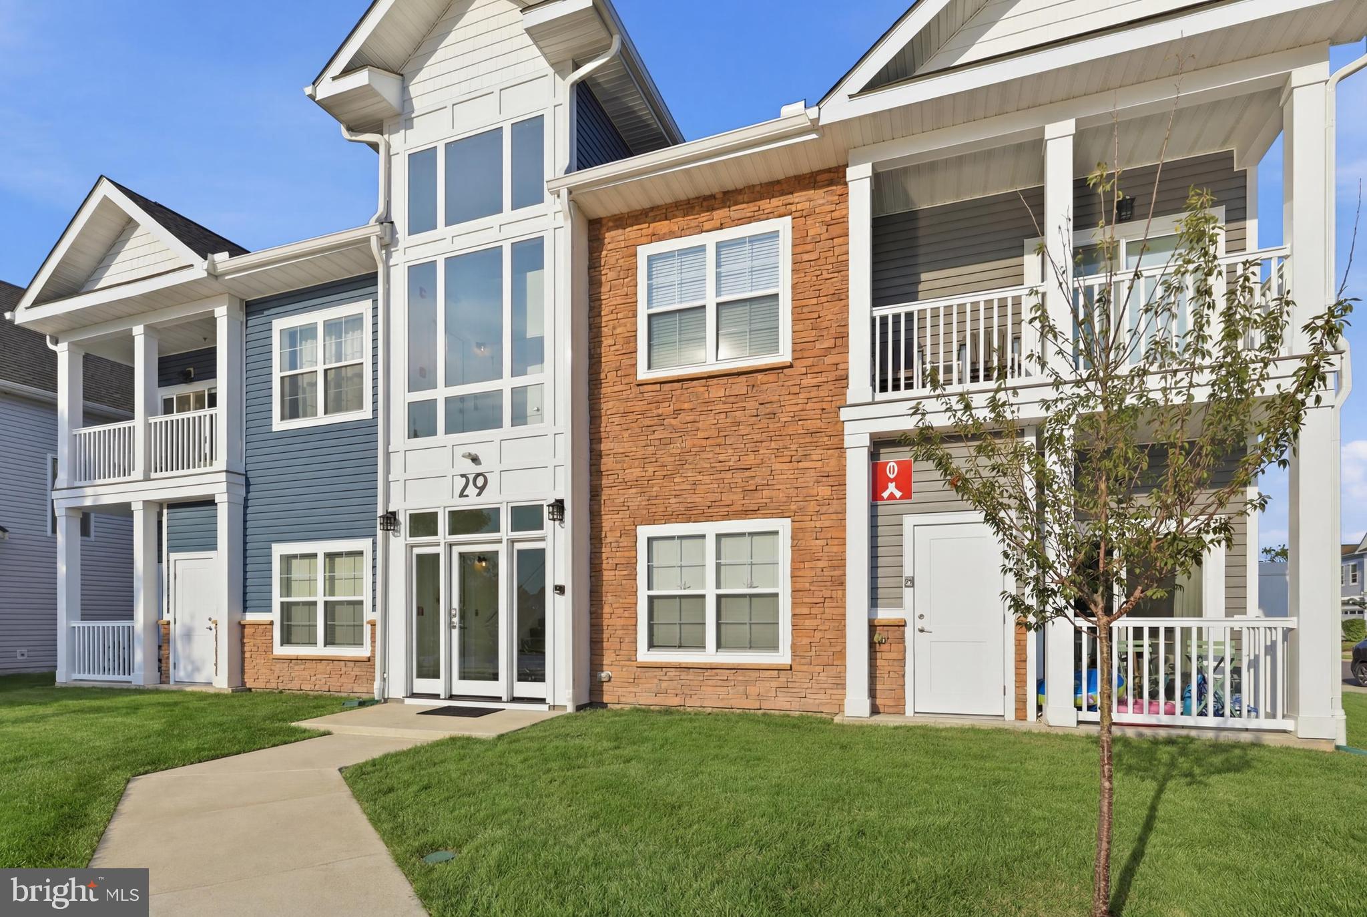
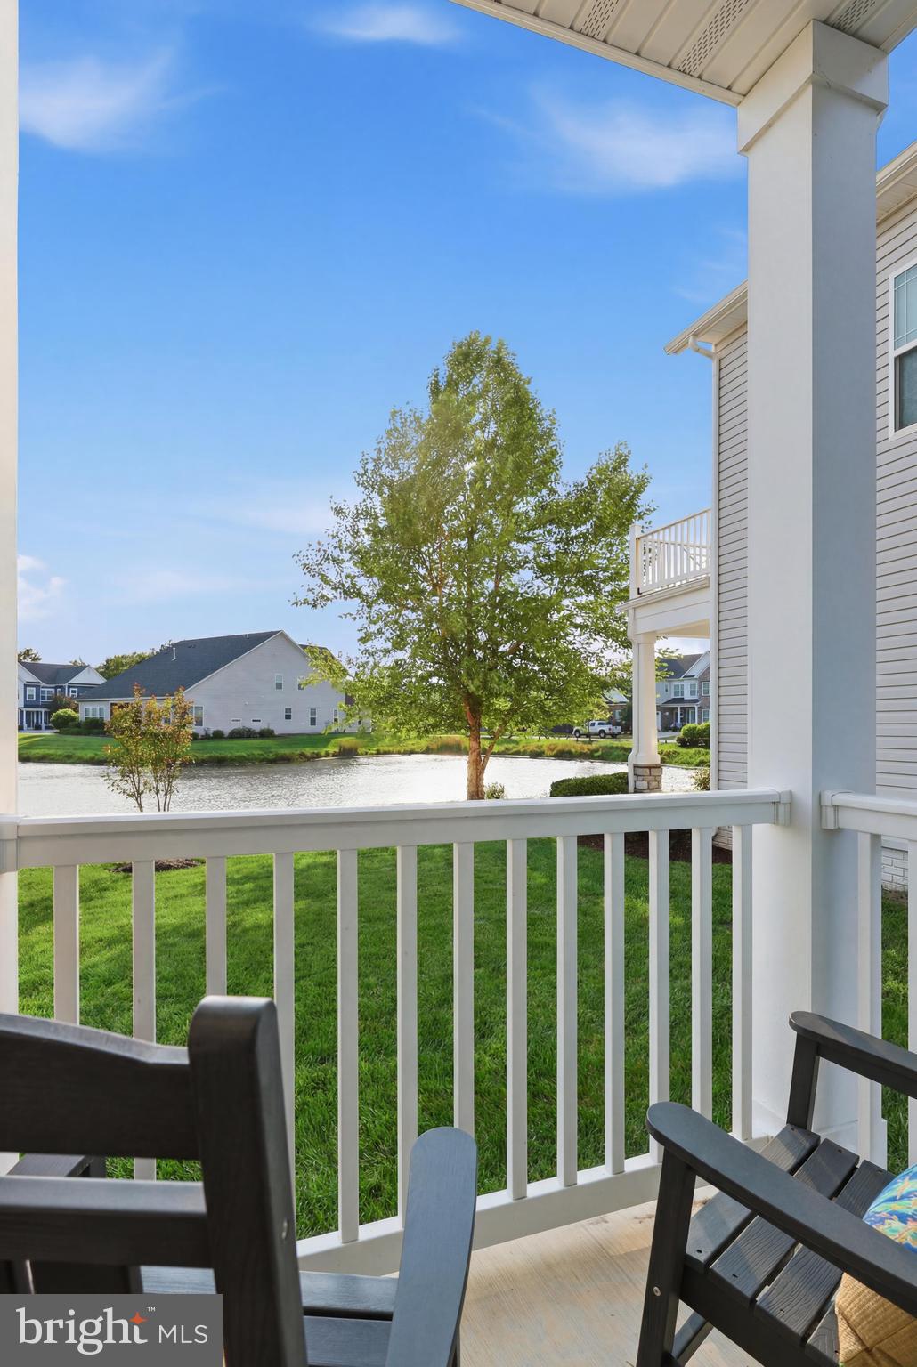
$2,122Rare pond-view first-floor villa in the highly sought-after Ocean View Beach Club! This beautifully upgraded condo offers the perfect blend of luxury, convenience, and coastal living. Featuring luxury vinyl plank flooring throughout and over $15,000 in builder upgrades, the home showcases a stylish gourmet kitchen and elegant designer finishes that enhance its coastal appeal. The spacious owner’s suite features a spa-inspired bath, creating a relaxing retreat. Enjoy easy first-floor living with no stairs, a private exterior storage closet for beach gear and bikes, and the convenience of being offered mostly furnished. Ideal as a primary residence, vacation getaway, or investment property, with 7-day minimum rentals permitted. Enjoy resort-style amenities, including a clubhouse, fitness center, outdoor pool, indoor pool, pickleball and tennis courts, and a beach shuttle. This community provides easy access to Delaware’s award-winning beaches, restaurants, shopping, golf, and more.
| 3 days ago | Status changed to Active | |
| 3 days ago | Listing updated with changes from the MLS® | |
| 4 days ago | Listing first seen on site |

The real estate listing information is provided by Bright MLS is for the consumer's personal, non-commercial use and may not be used for any purpose other than to identify prospective properties consumer may be interested in purchasing. Any information relating to real estate for sale or lease referenced on this web site comes from the Internet Data Exchange (IDX) program of the Bright MLS. This web site references real estate listing(s) held by a brokerage firm other than the broker and/or agent who owns this web site. The accuracy of all information is deemed reliable but not guaranteed and should be personally verified through personal inspection by and/or with the appropriate professionals. Properties in listings may have been sold or may no longer be available. The data contained herein is copyrighted by Bright MLS and is protected by all applicable copyright laws. Any unauthorized collection or dissemination of this information is in violation of copyright laws and is strictly prohibited. Copyright © 2020 Bright MLS. All rights reserved.
Did you know? You can invite friends and family to your search. They can join your search, rate and discuss listings with you.